

Designing functional 2-bedroom layouts for apartments under 50 square meters requires ruthless efficiency and smart spatial planning. Small square footage does not dictate a cramped lifestyle; it demands layouts that eliminate wasted space, integrate dual-purpose zones, and maximize natural light
1. The Zero-Corridor Square Layout
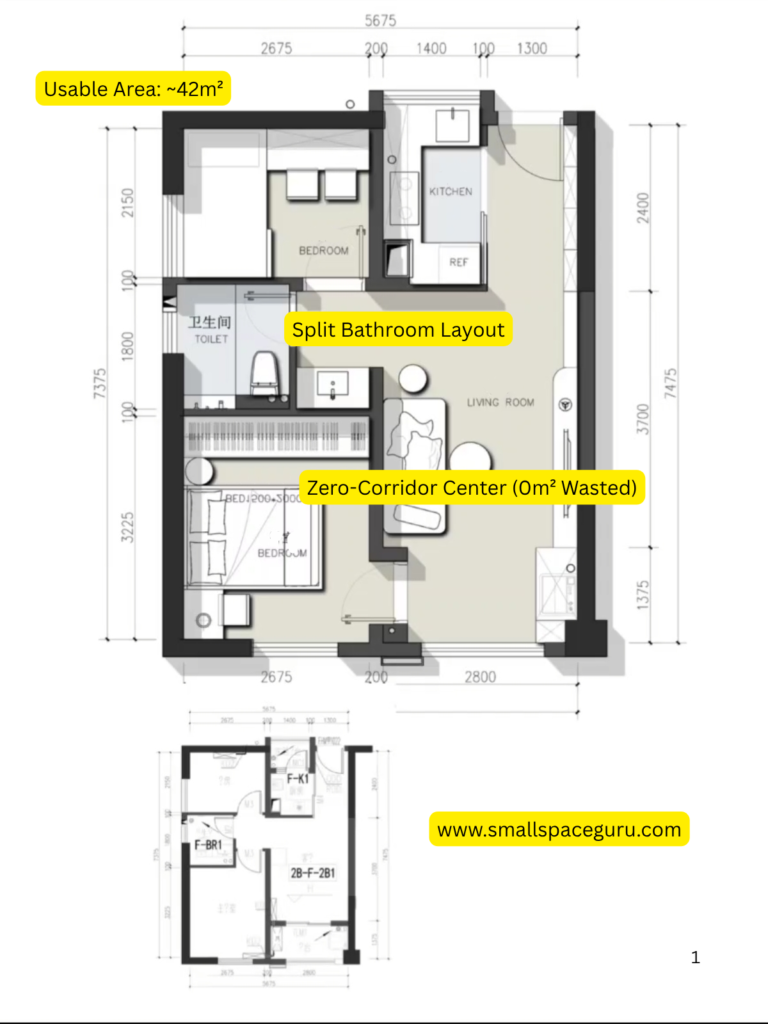
- Usable Area: ~42m²
- Layout Flow: The front door opens directly into an integrated living and dining space. All other rooms (two bedrooms, kitchen, bathroom) branch off directly from this central hub.
- Why It Works: It eliminates hallways completely. Every square meter usually lost to corridors is reclaimed for the living area. The split bathroom design (locating the sink outside the toilet/shower area) allows two people to get ready simultaneously. For tight wet zones, check out our guide on small bathroom transformation and storage upgrades.
- Furniture & Storage: Wall-mounted cabinets above the bed headboards and a continuous custom storage unit along the entrance wall.
- Best Suited For: Roommates or couples needing a distinct home office/guest room without sacrificing communal space.
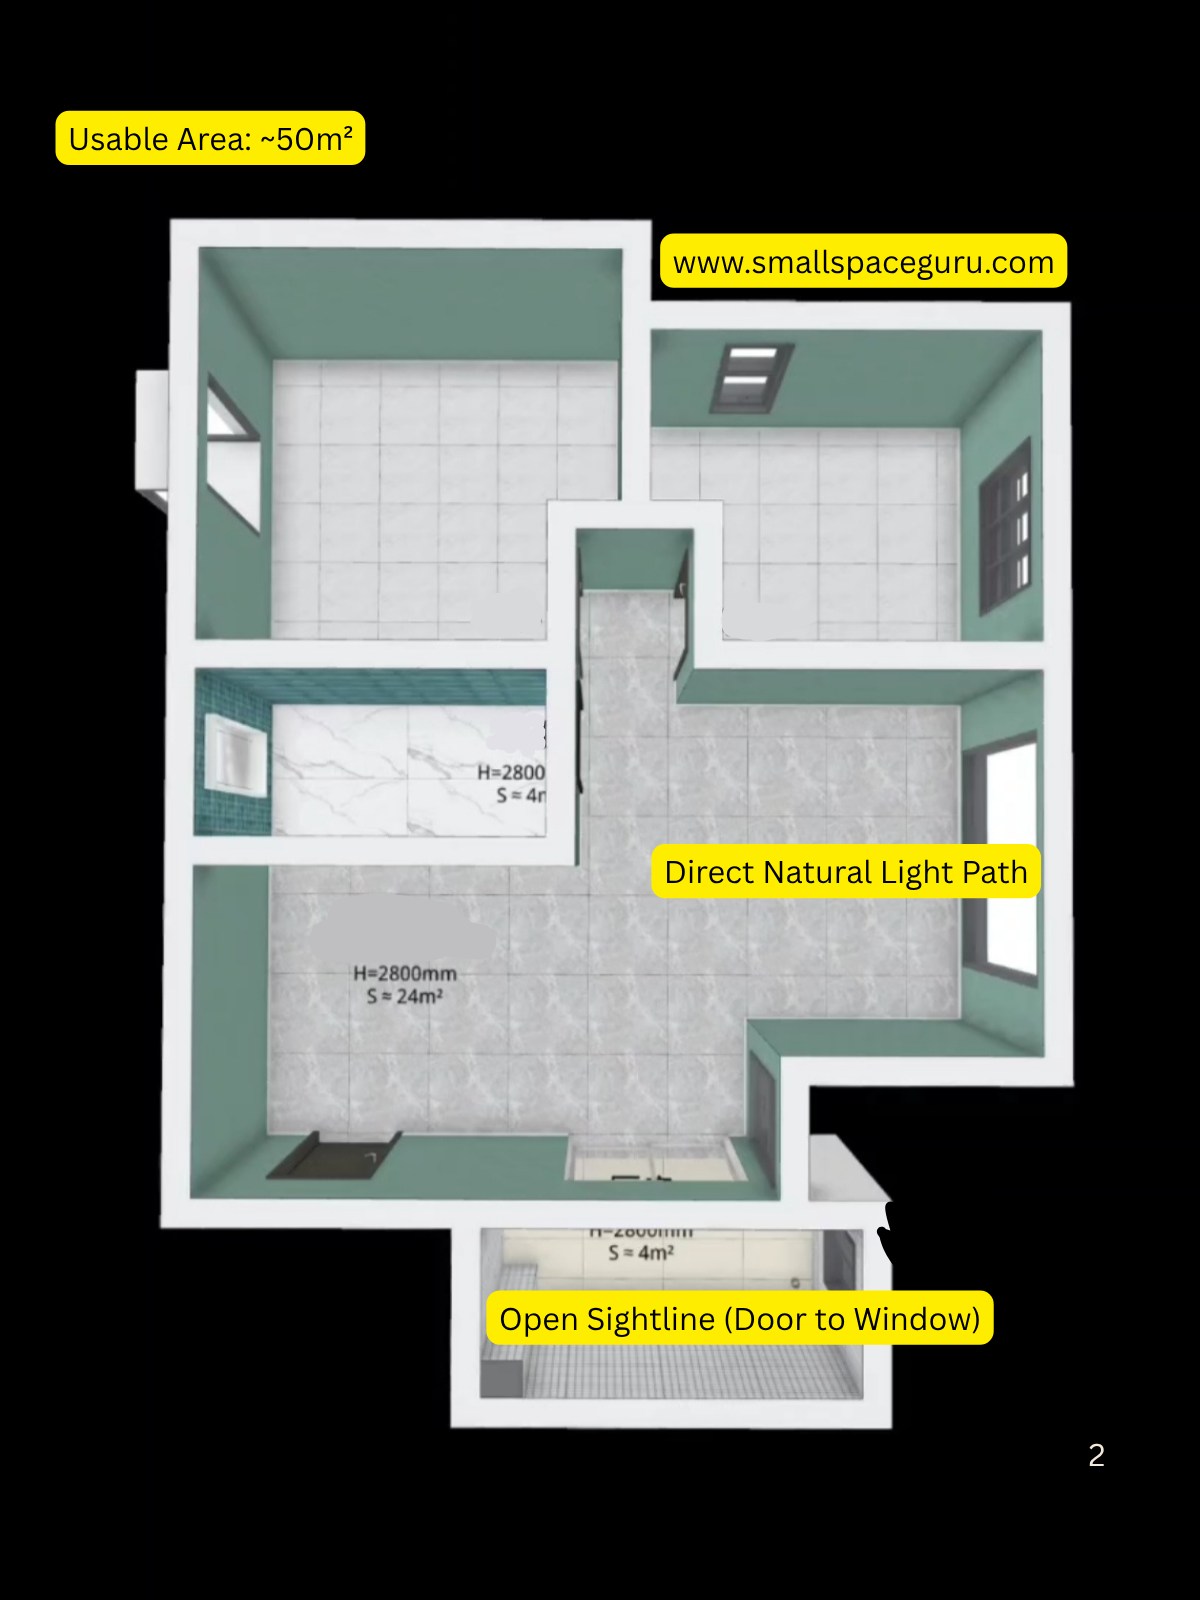
2. The Sunlight-Optimized Open Plan
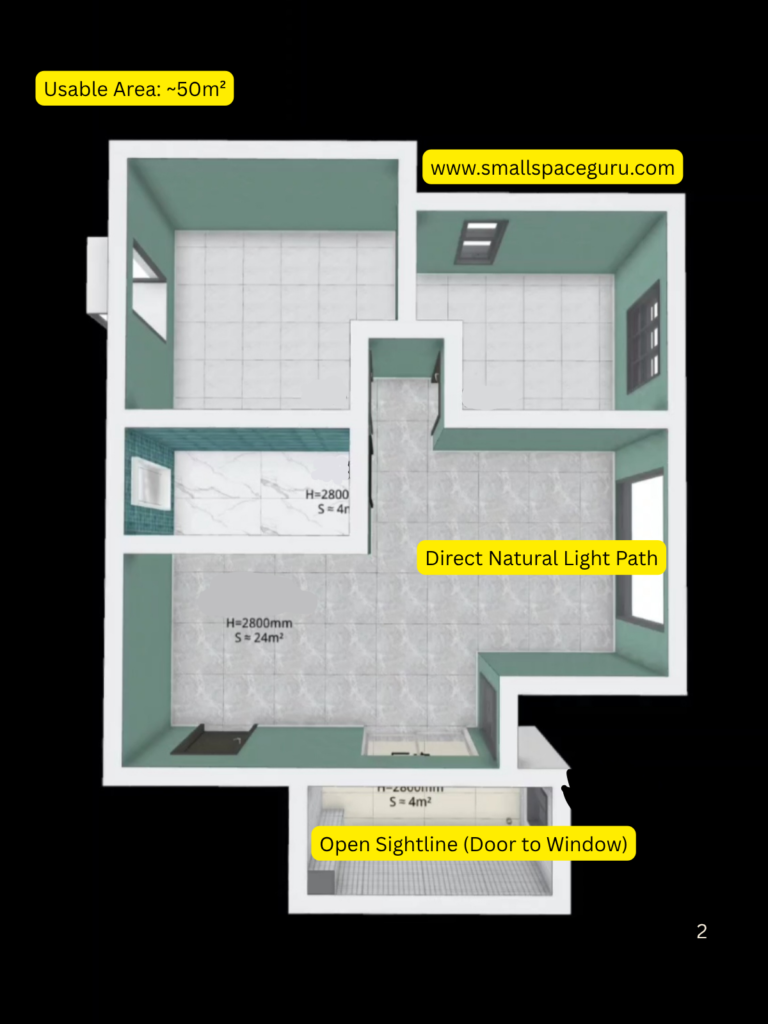
- Usable Area: ~50m²
- Layout Flow: A wide, open-concept living and dining area immediately greets you, completely unobstructed by central walls. Bedrooms are tucked to one side, preserving the deep sightlines of the main space.
- Why It Works: Natural light dictates the layout. By keeping the communal areas entirely open to the primary light source, the apartment feels significantly larger.
- Furniture & Storage: A convertible dining table acts as an island/prep station. Floor-to-ceiling wardrobes line the shared bedroom walls, acting as secondary acoustic insulation.
- Best Suited For: People who host frequently and prioritize a bright, airy aesthetic over strict room separation.
- To maximize light, pair an open floor plan with smart color tricks to make small spaces look bigger.
3. The Multifunctional Family Hub

- Usable Area: ~54m² (Converted commercial space)
- Layout Flow: The traditional living room is completely reimagined. Instead of a sofa facing a TV, the center features a long study desk and a piano. A massive, unbroken storage wall runs from the entrance through the dining area.
- Why It Works: It challenges the default furniture arrangement. By removing the TV wall, the living room becomes an active learning and working hub. The absence of load-bearing interior walls allowed for a custom layout that fits two functional bedrooms—including a highly optimized children’s room.
- Furniture & Storage: A continuous storage wall for shoes, coats, and general items. The kids’ room features an integrated bed with built-in storage underneath.
- Best Suited For: Small families or work-from-home professionals who need dedicated focus areas over entertainment zones.
4. The Storage-Maximized Split Layout

- Usable Area: ~48m²
- Layout Flow: The kitchen and entryway sit directly opposite the main living area, creating a clear visual axis. Bedrooms are pushed to the absolute rear of the apartment for maximum privacy.
- Why It Works: The deep separation between the active zones (kitchen/entry) and passive zones (sleeping) creates excellent soundproofing. It heavily relies on built-in carpentry to frame the space rather than freestanding furniture.
- Furniture & Storage: Extensive use of vertical space. Custom cabinetry wraps around the entrance and living room walls, providing hidden storage for bulky items.
- Best Suited For: Couples with heavy storage needs who value a quiet, isolated sleeping quarter.
Essential Principles for <50m² Layouts
- Erase the Corridors: Use your living room or kitchen as the central distribution node.
- Split the Bathroom: Moving the vanity outside the wet room instantly doubles bathroom utility for multiple occupants.
- Adopt Open Sightlines: Keep the line of sight from the front door to the furthest window entirely clear.
- Zone by Activity, Not Walls: Use rugs, lighting changes, or slatted glass partitions to define areas without blocking light.
Space-Saving Furniture Matrix
| Furniture Type | Traditional Choice | <50m² Optimized Alternative | Core Benefit |
|---|---|---|---|
| Seating | Sectional Sofa | Modular Sofa Bed with under-seat storage | Provides a guest bed and hides bulky linens. |
| Dining | Fixed 4-Seater Table | Drop-leaf or extendable console table | Seats up to 6 when needed, folds away against the wall daily. |
| Workspace | Freestanding Desk | Wall-mounted floating desk / Secretary desk | Maintains floor space clearance and doubles as shelving. |
| Bed | Standard Frame | Hydraulic Lift Storage Bed | Offers closet-level storage capacity beneath the mattress. |
| Doors | Swing Doors | Pocket or Top-hung Sliding Doors | Reclaims the 1m² clearance radius required for swing doors. |
Editor’s Storage Pick

Heavy-Duty Gas Strut Lift Kit (2-Pack)
Rated for 240–330 lbs, this 28″ gas strut set makes lifting a hydraulic storage bed effortless — smooth, silent, and built to handle daily use for years. The upgrade every <50m² bedroom needs.
Shop on Amazon