

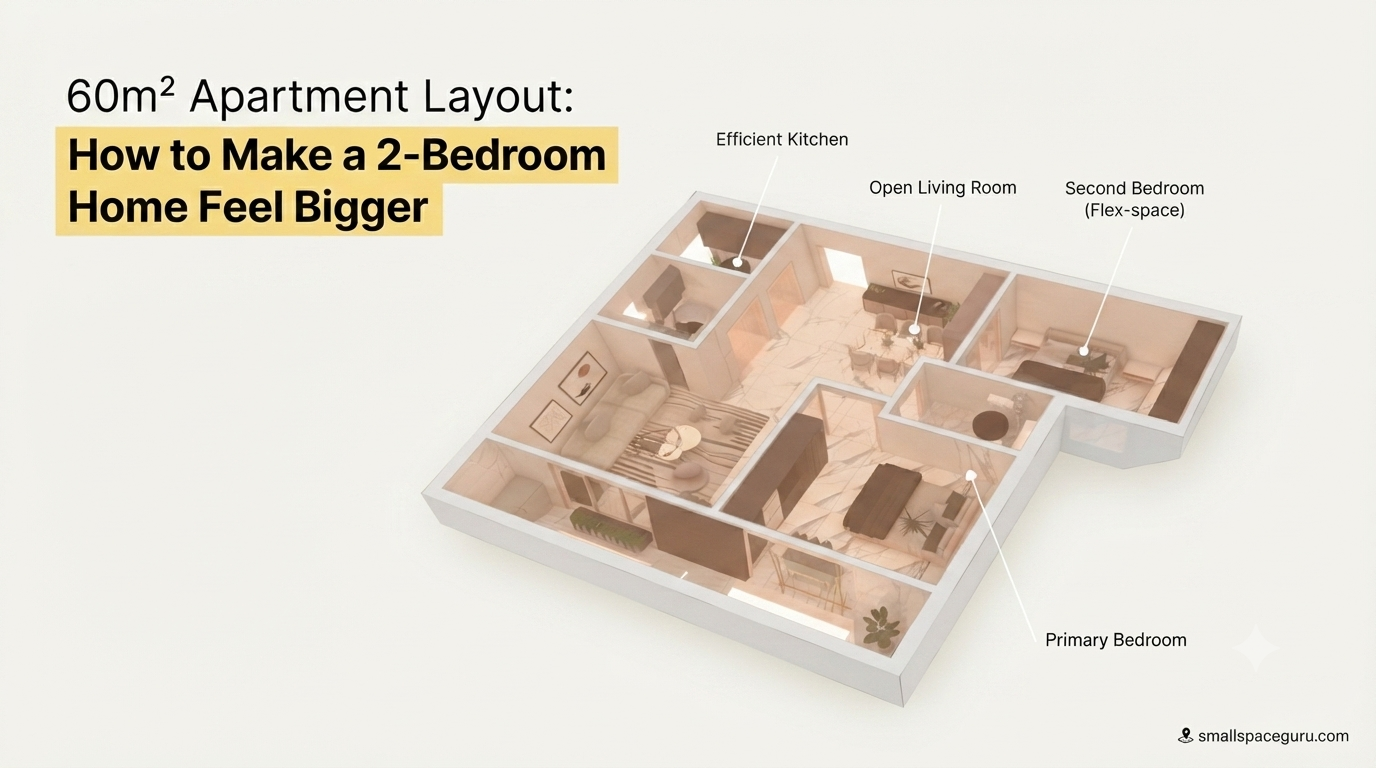
Designing a small apartment is not simply about fitting smaller furniture into a smaller space. The real challenge is making every square foot work without making the home feel crowded.
This 60-square-meter apartment – about 646 square feet – is a great example of how thoughtful planning, visual continuity, custom furniture, and natural light can make a relatively compact home feel significantly larger.
The apartment includes two bedrooms, a living room, a kitchen, a bathroom, and a balcony/loggia, yet the layout avoids the cramped feeling often associated with two-bedroom apartments of this size.
The goal isn’t to literally turn 646 square feet into 970 square feet. Instead, the design uses a series of visual and spatial tricks that make the apartment feel much larger than its actual footprint.
Let’s break down exactly why it works.
The 60m² Apartment Layout at a Glance
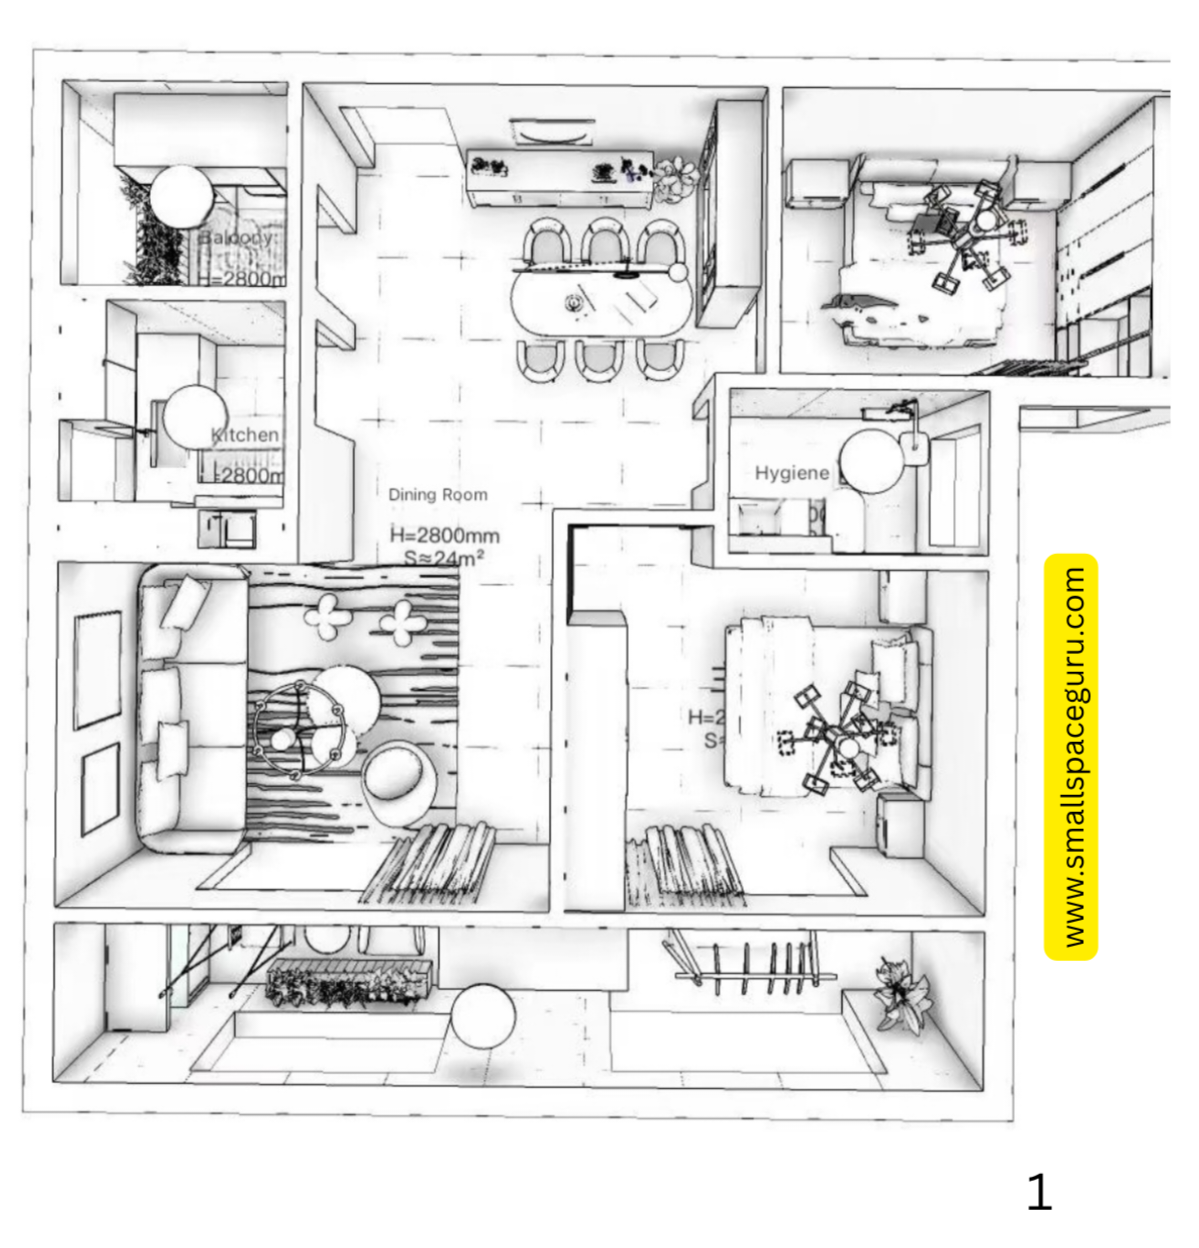
Before looking at the individual rooms, it helps to understand how the available space is distributed.
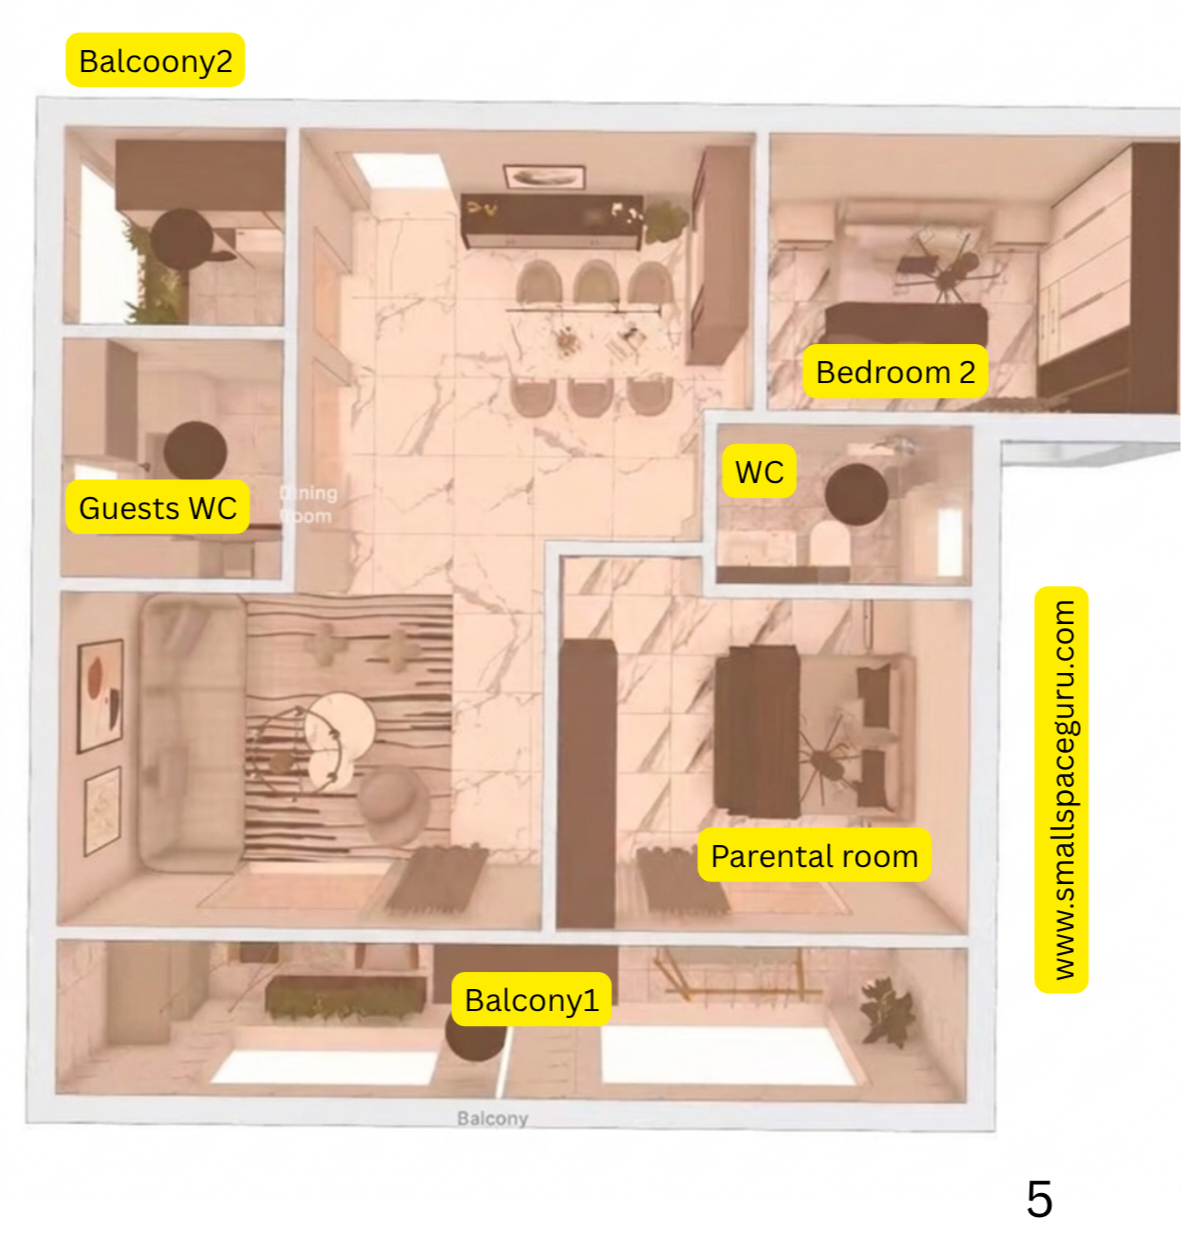
| Space | Approx. Area | Approx. Area in sq. ft. |
|---|---|---|
| Primary Bedroom | 9.81 m² | 106 sq. ft. |
| Second Bedroom | 5.44 m² | 59 sq. ft. |
| Living Room | 12.34 m² | 133 sq. ft. |
| Kitchen | 4.45 m² | 48 sq. ft. |
| Bathroom | 3.41 m² | 37 sq. ft. |
| Balcony / Loggia | 3.18 m² | 34 sq. ft. |
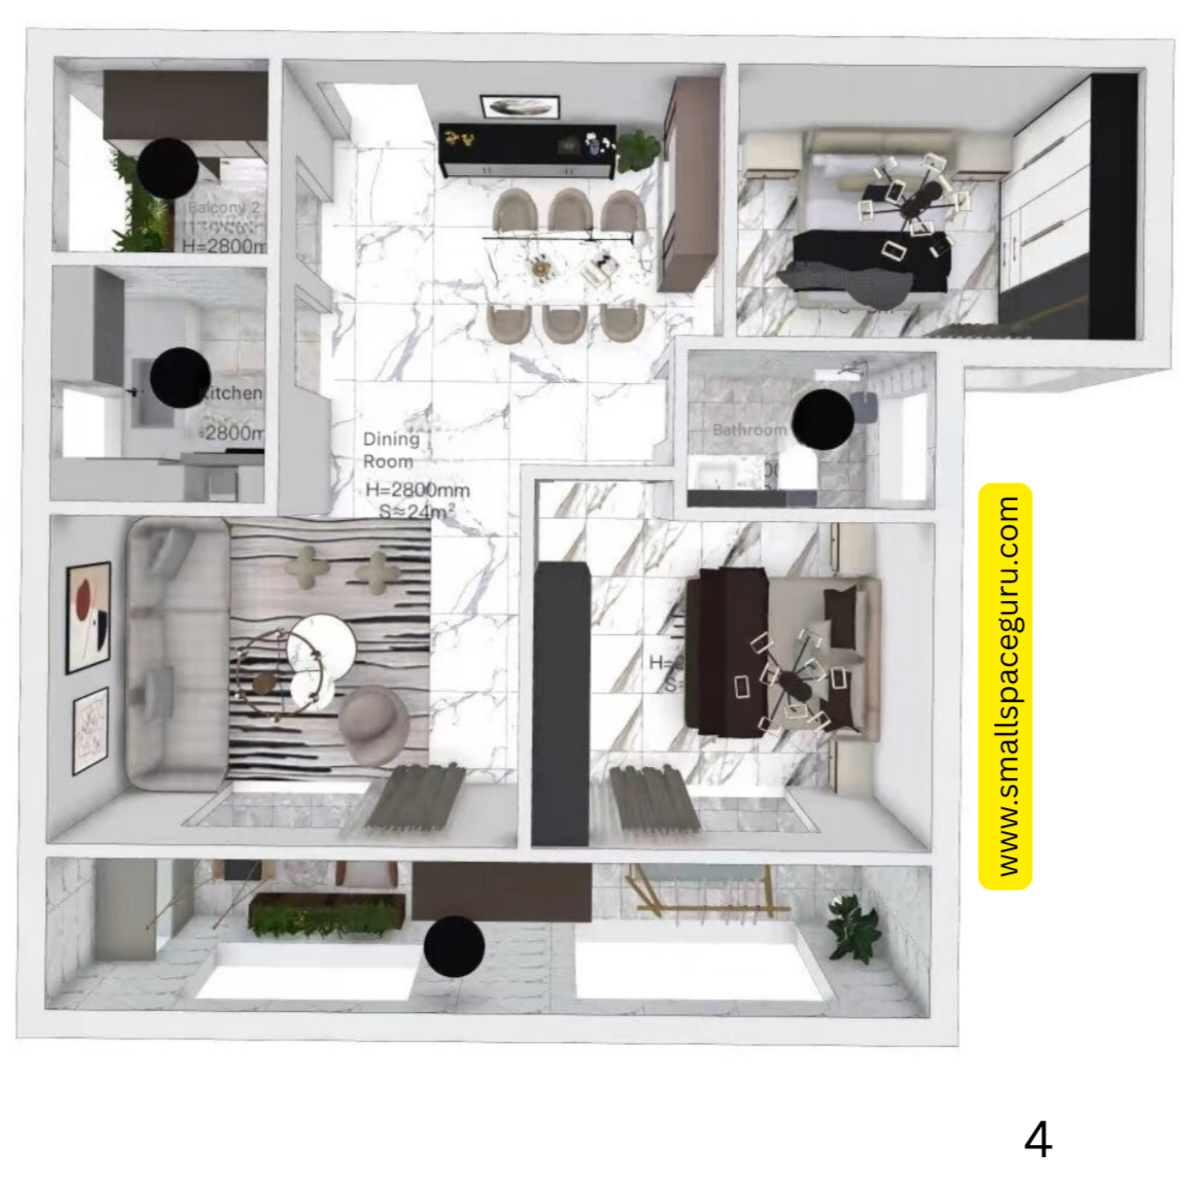
Note: The room dimensions are approximate and based on the floor-plan measurements shown in the original design.
The numbers immediately reveal where the challenge lies: the second bedroom is only about 59 square feet.
Yet instead of treating that room as unusably small, the design approaches it as a highly specialized space where every inch has a purpose.
1. The Primary Bedroom: Small, But Carefully Planned
At approximately 9.81 m² (106 sq. ft.), the primary bedroom is compact by American standards.
The solution isn’t to fill the room with furniture.
Instead, the layout prioritizes the essentials:
- A properly sized bed
- Built-in or integrated storage
- Clear circulation around the bed
- Minimal visual clutter
- Furniture that works with the room’s geometry
Don’t start by asking, “What furniture do I want?”
Start by asking:
“What does this room absolutely need to do?”
Once those functions are established, furniture can be selected around them.
Small-space takeaway
In a bedroom of roughly 100 square feet, oversized nightstands, bulky dressers, and deep wardrobes can quickly consume the circulation space.
Whenever possible, move storage up the wall rather than out into the room.
2. The 59-Square-Foot Second Bedroom
This is arguably the most interesting room in the entire apartment.
At only 5.44 m² (59 sq. ft.), the second bedroom is extremely compact. If you are looking for more ways to optimize tight quarters, you can also explore these smaller two-bedroom layouts under 50m².
Rather than trying to make it look like a conventional bedroom, the design treats the room as a flexible micro-space.
Depending on the household’s needs, a room of this size could function as:
- A child’s bedroom
- A compact guest room
- A home office
- A study room
- A combination bedroom/workspace
This is one of the most useful principles to borrow from small-apartment design:
A small room doesn’t have to perform only one function.
The key is to avoid giving every function its own large piece of furniture.For example, a desk can potentially double as a study area, while vertical storage can replace a bulky floor-standing cabinet.
3. The Living Room: Making 133 Square Feet Feel Bigger
At approximately 12.34 m² (133 sq. ft.), the living room is not particularly large, but it benefits from being treated as part of a larger visual environment. If you love maximizing compact layouts, you might also find inspiration in these smart studio apartment ideas to make every corner count.
Instead of creating multiple heavy visual boundaries, the design relies on:
- A relatively open layout
- Consistent flooring
- Light surfaces
- Streamlined furniture
- Clear sightlines
- Strategic lighting
This matters because visual continuity can make separate areas feel like one larger space.
When the floor, walls, furniture, and lighting work together rather than competing with each other, your eyes perceive fewer visual interruptions.
And fewer interruptions often make a room feel larger.
The lesson for your own apartment
You don’t necessarily need to remove walls to create a sense of openness.Sometimes you can achieve a similar effect by reducing the number of visual boundaries.
4. The 48-Square-Foot Kitchen
The kitchen occupies only about 4.45 m² (48 sq. ft.), so efficiency is essential.
In a kitchen this small, every cabinet, appliance, and countertop depth matters. To optimize your cooking space without making permanent changes, you can explore these compact kitchen organization hacks designed specifically for rental homes.
A successful compact kitchen should prioritize the most frequently used functions while avoiding unnecessary visual bulk.
Good strategies include:
- Using full-height storage where possible
- Keeping countertop clutter to a minimum
- Integrating appliances when practical
- Using vertical storage
- Maintaining a clear work zone
- Choosing a consistent material palette
The objective isn’t simply to maximize the number of cabinets.
It’s to maximize usable storage without making the kitchen visually heavy.
5. The Bathroom: 37 Square Feet of Efficiency
At approximately 3.41 m² (37 sq. ft.), the bathroom demonstrates another important small-space principle:
The circulation area is just as important as the fixtures themselves.
In a bathroom this compact, oversized fixtures can make the entire room feel blocked.
A more effective approach is to carefully coordinate:
- Fixture dimensions
- Door swing
- Storage
- Shower placement
- Mirror size
- Lighting
A large mirror can also help create a stronger sense of depth by reflecting light and visually extending the room.
6. The Balcony Is More Than Extra Space
The apartment also includes a 3.18 m² (34 sq. ft.) balcony/loggia.
In a small apartment, outdoor space can have an effect far beyond its actual size.
When the interior connects visually with the balcony, the apartment can feel less enclosed.
This is particularly effective when:
- The balcony receives good daylight
- Interior finishes continue toward the exterior
- The window opening is visually unobstructed
- Furniture near the window remains relatively low-profile
Instead of treating the balcony as an isolated outdoor area, think of it as an extension of the apartment’s visual footprint.
7. Start With the Floor Plan – Not the Furniture
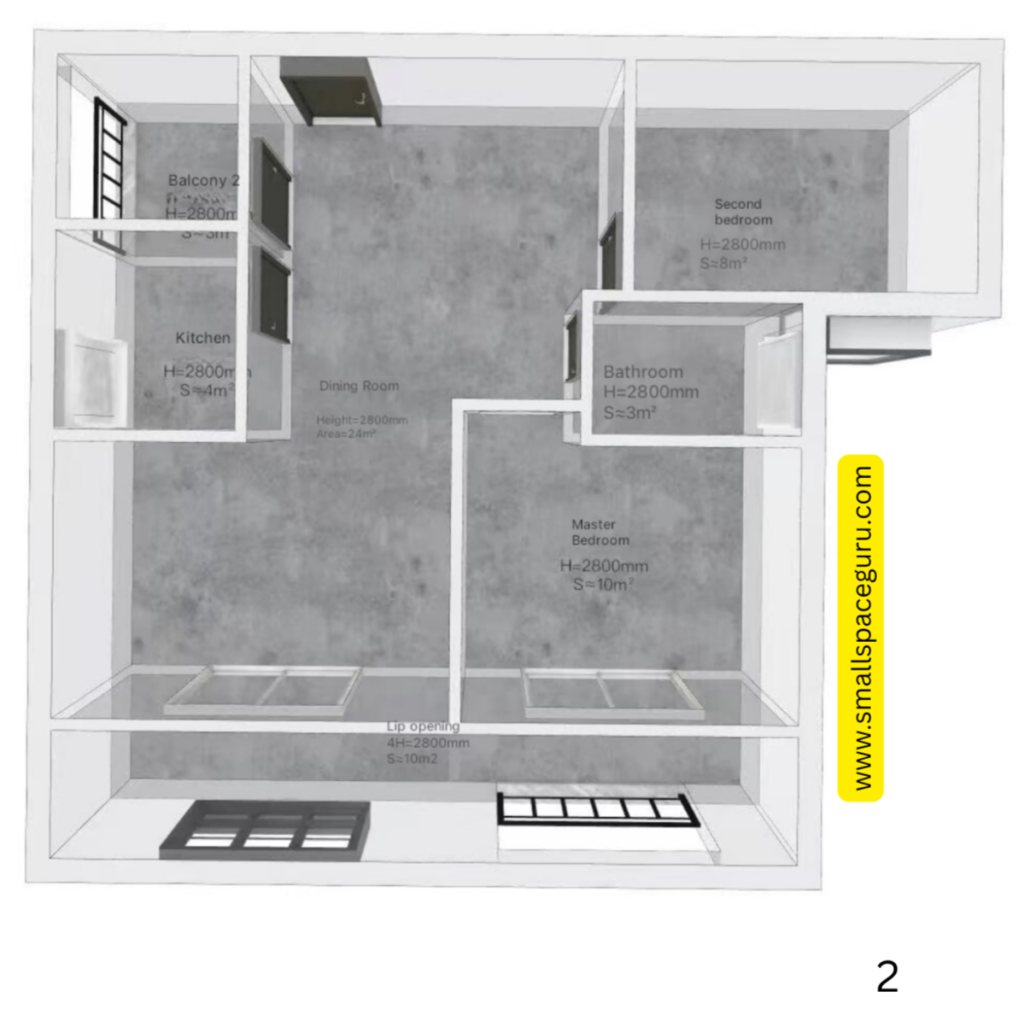
One of the strongest lessons from this design is that the process begins with planning.
Before buying a sofa, bed, dining table, or storage unit, map out:
- Door swings
- Window locations
- Main walking paths
- Furniture dimensions
- Storage requirements
- Natural-light sources
- Electrical and lighting positions
Even a few inches can make a noticeable difference in a small apartment.
A piece of furniture that works beautifully in a large showroom may completely disrupt circulation once placed inside a 646-square-foot home.
A simple rule: Measure the room first. Shop second.
For particularly tight spaces, create a scaled floor plan and test different furniture arrangements before making purchases.
8. Light-Colored Finishes Create Visual Continuity
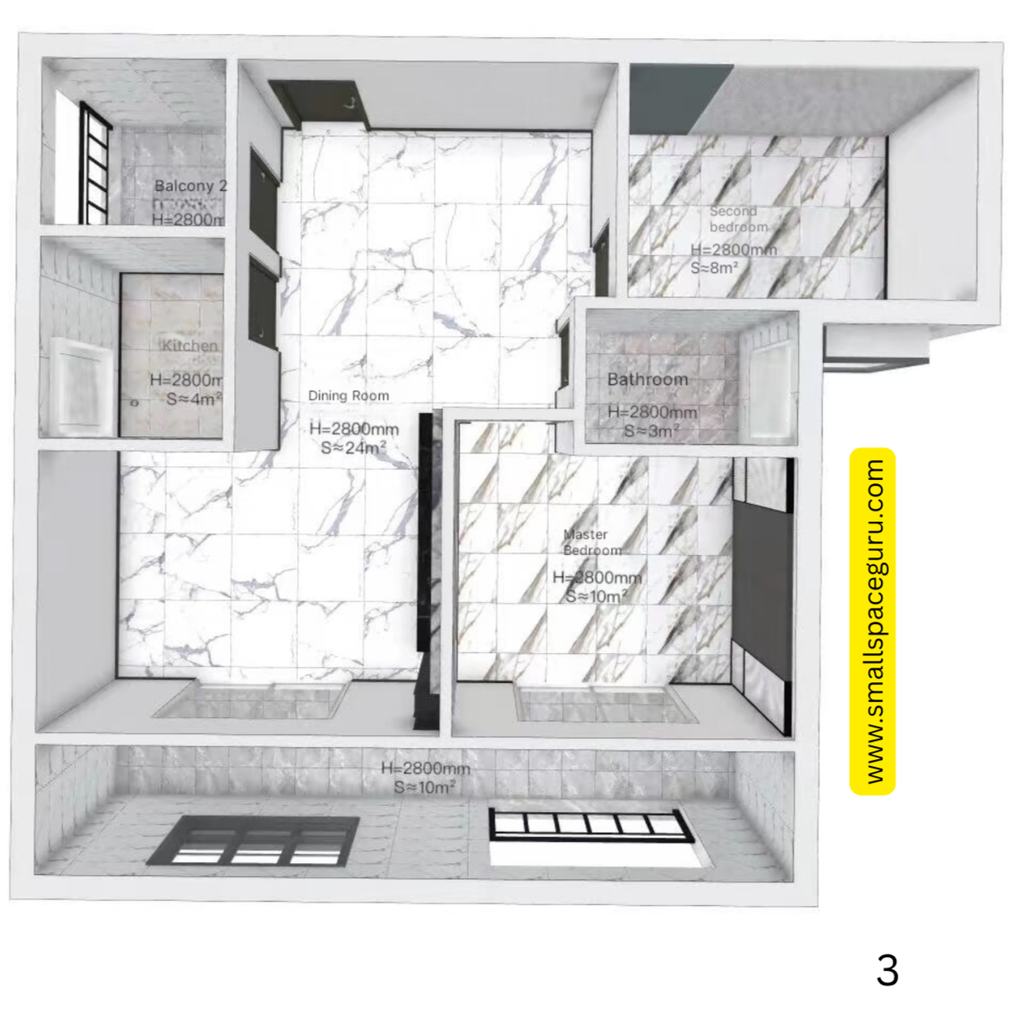
The design uses a relatively light, cohesive material palette to help the apartment feel more spacious.
Light floors and walls can reflect more available daylight, while a consistent flooring material can reduce visual interruptions between adjacent spaces.
But there is an important distinction:
Light colors alone don’t make a small apartment look bigger.
The bigger effect comes from combining them with:
- Consistent finishes
- Minimal visual clutterGood lighting
- Open sightlines
- Appropriately scaled furniture
Think of the apartment as one visual composition rather than a collection of unrelated rooms.
9. Use Vertical Space Instead of Sacrificing Floor Space
When floor area is limited, the walls become valuable real estate.I
nstead of adding another cabinet to the floor, consider whether the same storage function can move upward.
Useful vertical-storage opportunities include:
- Tall wardrobes
- Wall-mounted cabinets
- Floating shelves
- Full-height kitchen cabinets
- Over-door storage
- Built-in shelving
This is particularly important in small bedrooms. The goal is to keep as much of the floor visible and unobstructed as possible. That doesn’t mean leaving the walls empty; you can even apply this vertical mindset to hobbies by checking out these creative ways to utilize vertical wall space without cluttering your home.
The goal is to keep as much of the floor visible and unobstructed as possible.
That doesn’t mean leaving the walls empty.
It means moving storage up rather than out.
10. Natural Light Was Treated as Part of the Layout
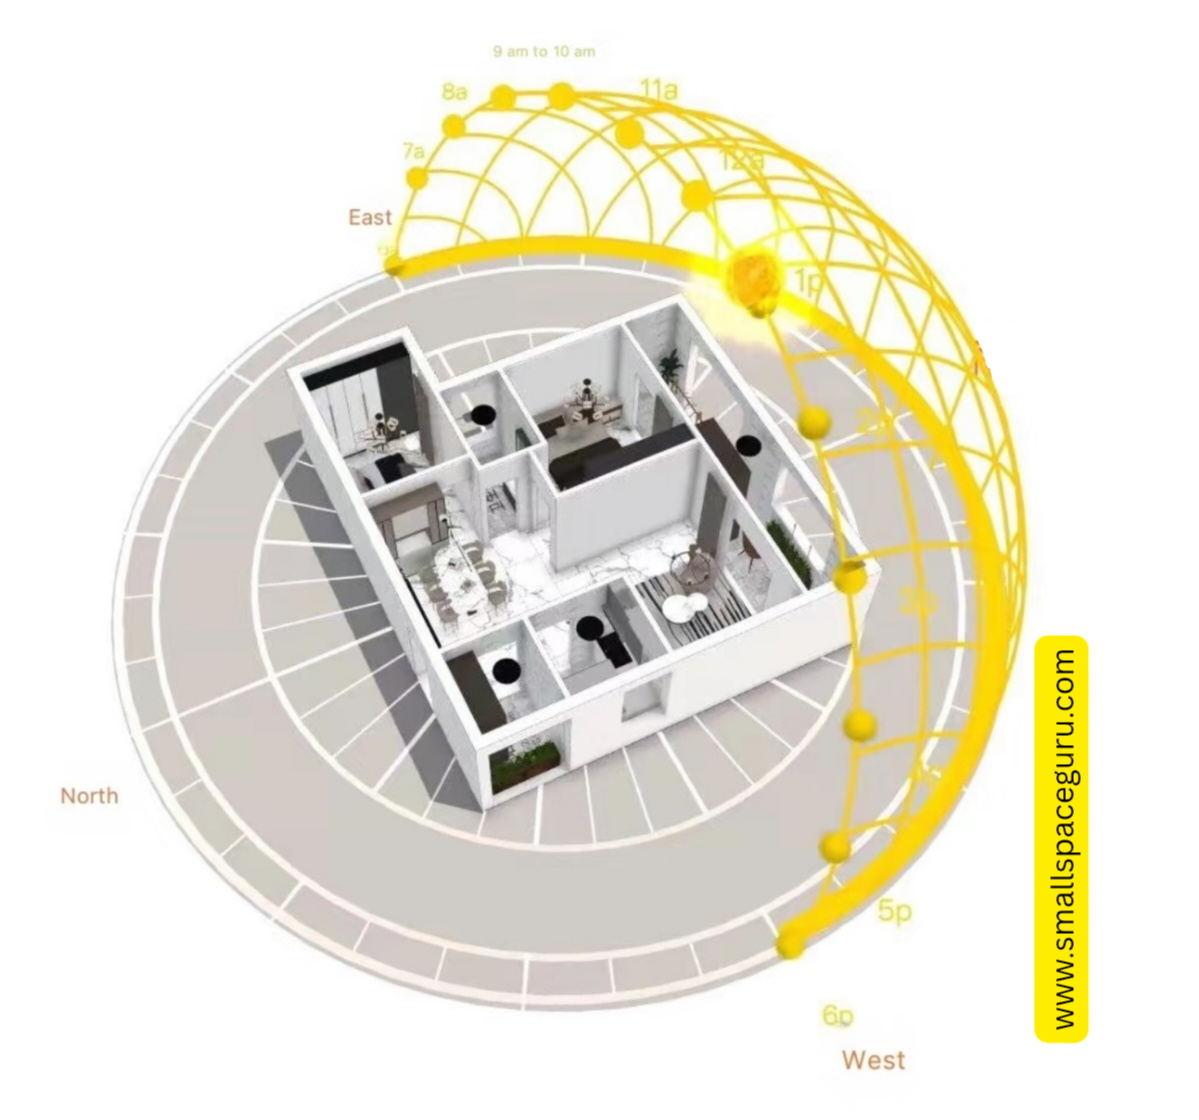
One of the most interesting aspects of the original design is the attention given to daylight.
Sun-path and daylight studies can help designers understand how sunlight enters the apartment at different times of the day.
This matters because natural light doesn’t simply improve visibility.
It can change how large a room feels.
A bright room generally feels more open than a dark room of exactly the same size.
When planning a small apartment, consider:
- Which rooms receive morning light?
- Where does direct sunlight fall in the afternoon?
- Which areas become darker during the day?
- Are tall cabinets blocking windows
- Can interior doors remain visually open?
- Are reflective surfaces being used strategically?
The best small-space layouts don’t just arrange furniture.They arrange furniture around light.
The 5 Biggest Small-Apartment Lessons From This Design
This 60m² apartment demonstrates several principles that can be applied to homes much smaller than the average American apartment.
1. Design around circulation
Don’t fill every available corner with furniture.
A little empty space can make the entire room feel larger.
2. Use vertical storage
Walls can hold storage without consuming valuable floor area.
3. Keep the visual palette consistent
Similar flooring, wall colors, and materials can create continuity between spaces.
4. Choose furniture based on scale
Small rooms need appropriately scaled furniture — not simply smaller versions of everything you would put in a large house.
5. Plan around natural light
Could a 60m² Apartment Really Feel Like 90m²?
Keep windows and major light paths as unobstructed as possible.
Not literally.
You cannot create another 30 square meters of physical floor space through decorating.
But you can change how the existing space is perceived.
That difference is important.
A poorly planned 60m² apartment can feel cramped because furniture blocks circulation, storage spills onto the floor, and every room has a different visual language.
A carefully planned 60m² apartment can feel dramatically more comfortable because:
- Movement is easier
- Storage is integrated
- Light travels farther
- Sightlines remain open
- Furniture is correctly scaled
- Visual clutter is reduced
That’s the real secret behind the “90m² feeling.”You’re not adding space.
You’re removing the things that make the space feel small.
Final Thought
The most valuable lesson from this compact two-bedroom apartment isn’t a particular sofa, cabinet, flooring material, or color scheme.
It’s the idea that small-space design should begin with strategy rather than decoration.
When every square foot has a purpose – and when furniture, storage, lighting, and circulation are planned together – a 60m² apartment can feel far more generous than its measurements suggest.
And that is perhaps the biggest advantage of studying compact homes from around the world: sometimes the best small-space ideas come from places where limited square footage isn’t a design challenge – it’s simply the starting point.
Yes. A 60m² apartment can accommodate two bedrooms, although the rooms will generally need to be compact and carefully planned. The key is prioritizing circulation, storage, and furniture scale.
60 square meters is approximately 646 square feet.
Use consistent finishes, keep major walking paths open, maximize natural light, use vertical storage, choose appropriately scaled furniture, and reduce visual clutter.
It can help. Light-colored surfaces can reflect more light and create visual continuity, particularly when combined with uncluttered layouts and good natural lighting.
There is no single best solution, but vertical and built-in storage are particularly effective because they increase storage capacity without consuming as much usable floor space.
Start with the floor plan and define the minimum functional requirements of each room. Compact bedrooms, built-in storage, flexible furniture, and careful door placement can make a two-bedroom layout possible in a relatively small footprint.
